
Accessory dwelling units · Greater Los Angeles & San Fernando Valley
ADUs. A separate space for the way you live.
Make room for family or more independent living on the property you already have. Start with who the space is for, then explore the site, access and utility questions that shape the work.
Free initial consultation by phone or a requested site visit. No account or finished plans needed. Site visits are confirmed separately.
Compare ADU starting points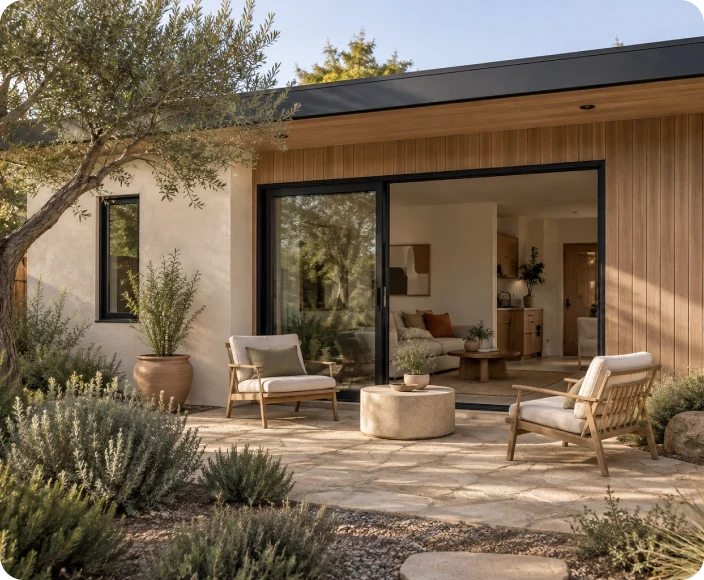
ADU starting points
Three ways to begin.
The right form depends on the property and the people who will use it. These are starting points for review.
Look at the whole property
A separate space.
A shared property.
Look at the relationship between the home, the new space and everything in between—including the outdoor space you want to preserve.
- Daily entry & privacy
- How would people reach each home? Consider shared paths, windows and outdoor space.
- Construction access
- Where could the team, materials and equipment reach the work? This can differ from everyday access.
- Existing buildings & yard
- What is there now, what needs investigation and what do you want to keep?
- Utilities & connections
- What is known about existing services, and which connection questions need qualified review?
What shapes the scope
Similar spaces.
Different work.
A useful scope identifies what is included and what still needs investigation. Discuss any budget range and dates that matter alongside these questions.
- Space & layout
- Intended use, room relationships and the details of daily life.
- Site & structure
- Existing conditions, retained buildings and proposed changes.
- Utilities & access
- Connection work and getting people and materials to the site.
- Documents & decisions
- Drawings, approvals, responsibilities and product selections.
Who does what
Keep responsibilities clear.
- Home Builders Pro
- Coordinates construction planning with outside architects and engineers where needed.
- Outside professionals
- Provide architectural, engineering or other specialist input as agreed for the project.
- Responsible authorities
- Review submissions and make approval and inspection decisions within their jurisdiction.
Professional services, permit responsibilities and construction inclusions are agreed for each project.
Before we talk
Bring what you already have.
You do not need to resolve every question before contacting us. Photos and plans can help the conversation; neither is required to begin.
- People & place
- Your city or neighborhood, who would use the space and how.
- The property today
- Existing buildings, access and any photos, plans or records you have.
- Your priorities
- What to preserve, dates that matter and any budget questions.
Before you begin
Good questions.
A useful start.
Can my garage become an ADU?
It may be an option to investigate. Its condition, layout, services and the requirements for the property need review. An existing garage does not establish that a conversion is suitable.
Do I need plans before contacting you?
No. Tell us whether you are exploring an idea, developing plans or ready to discuss an existing set of drawings.
How will we know what the property allows?
The property’s jurisdiction, records and proposed work need review. Home Builders Pro coordinates with outside professionals where needed; the responsible authorities make approval decisions.
What will it cost and how long will it take?
Site work, existing conditions, utilities, plans, approvals and selections affect the scope and sequence. Share any budget range or dates that matter so the open questions can be discussed.
Your next step
What would the extra space make possible?
Tell us who would use it, where the property is and what you have in mind.
Request a consultation